

Deanery Road, Bristol
Property Summary
Are you two sharers looking for 2 double bedrooms?
Would you like 2 bathrooms and a balcony?
The Deanery Road could be for you. This large 2 bedroom property in the heart of the city has 2 large double bedrooms (1 en-suite) a second bathroom a large living room with open plan kitchen and a stunning balcony. Ideal for 2 sharers this is a property that really needs to be seen to be appreciated
-
Make Enquiry
Make Enquiry
Please complete the form below and a member of staff will be in touch shortly.
- Plan.JPG
- View Brochure
- View EPC
- Deanery Rd
Property Features
- Exceptional city centre location
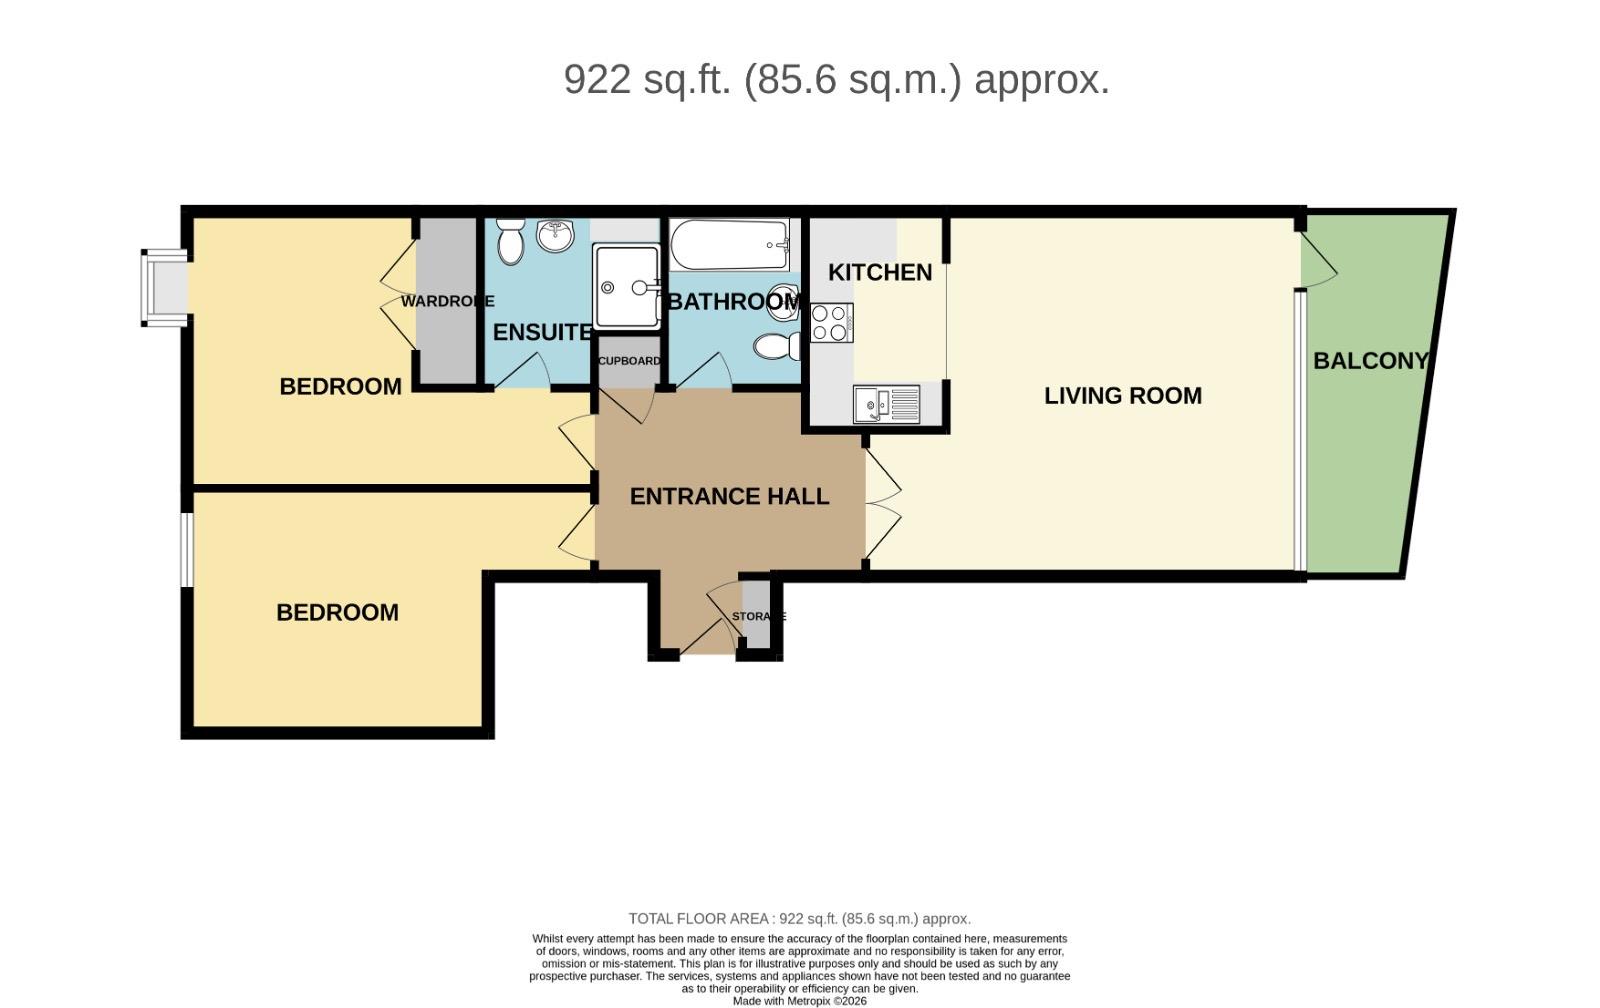
- Approx. 922 sq ft (85.6 sq m)
- Two spacious double bedrooms
- Allocated secure parking space
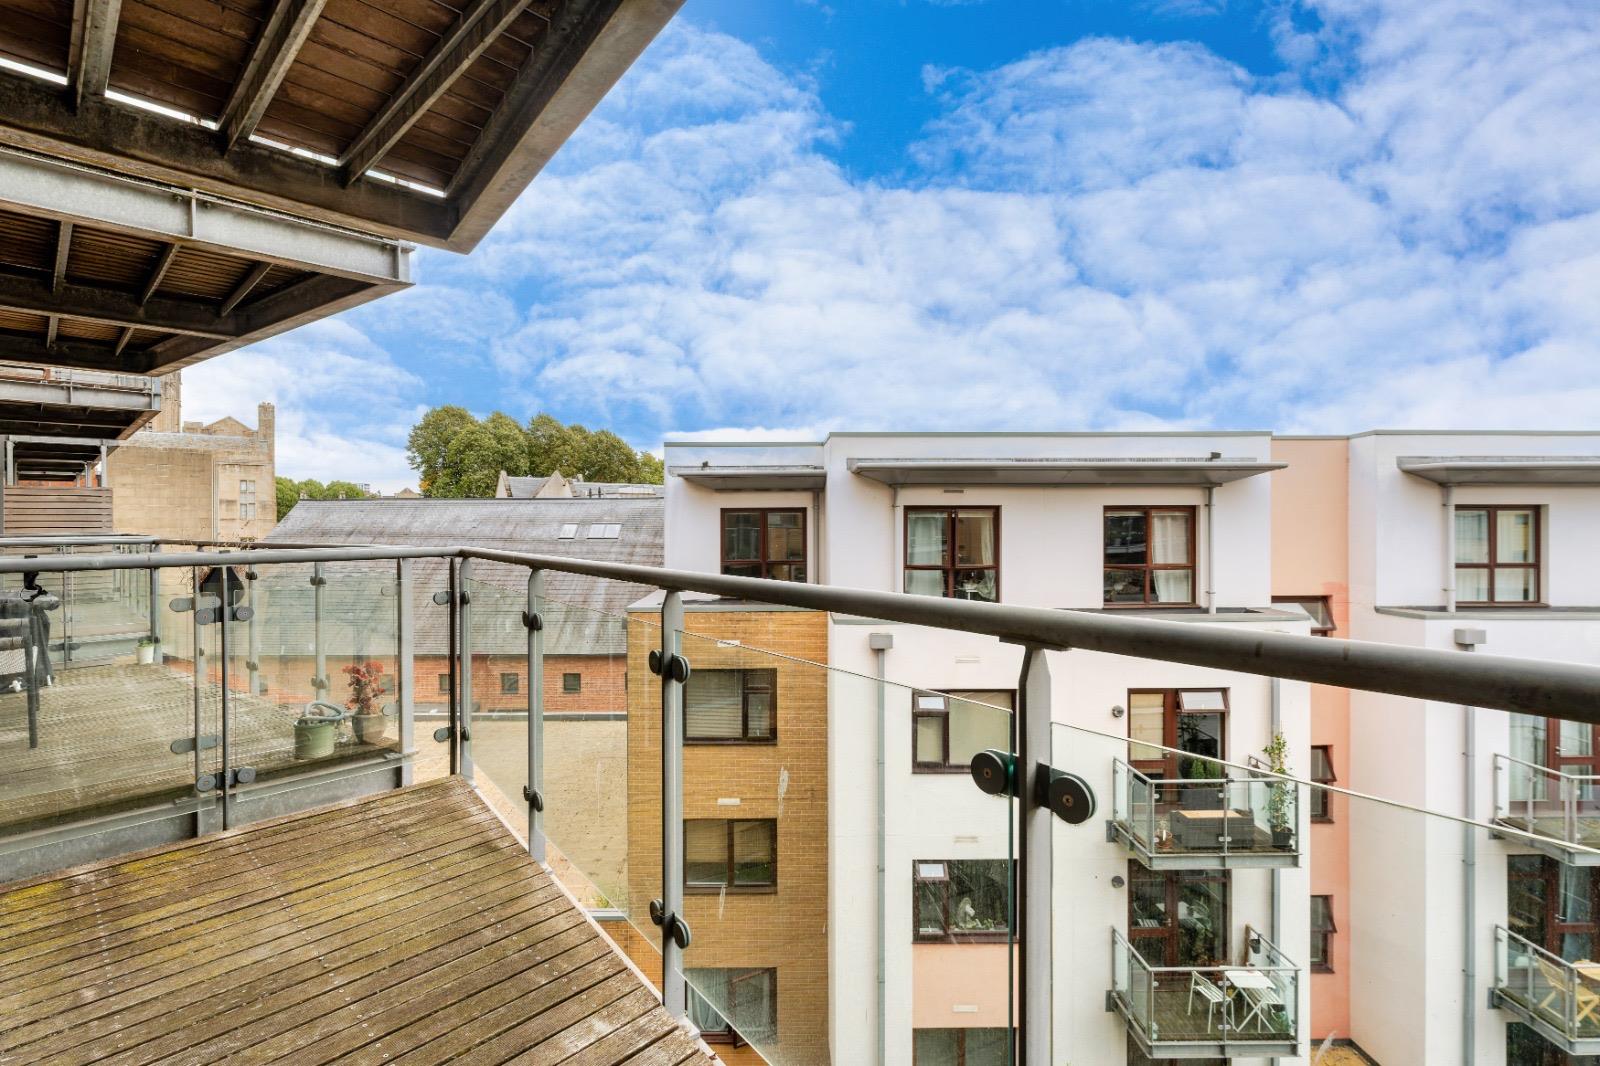
- Full-width private balcony
- Superb open-plan living/dining/kitchen area
- Two bathrooms, including en-suite to principal bedroom
Availability:
Full Details
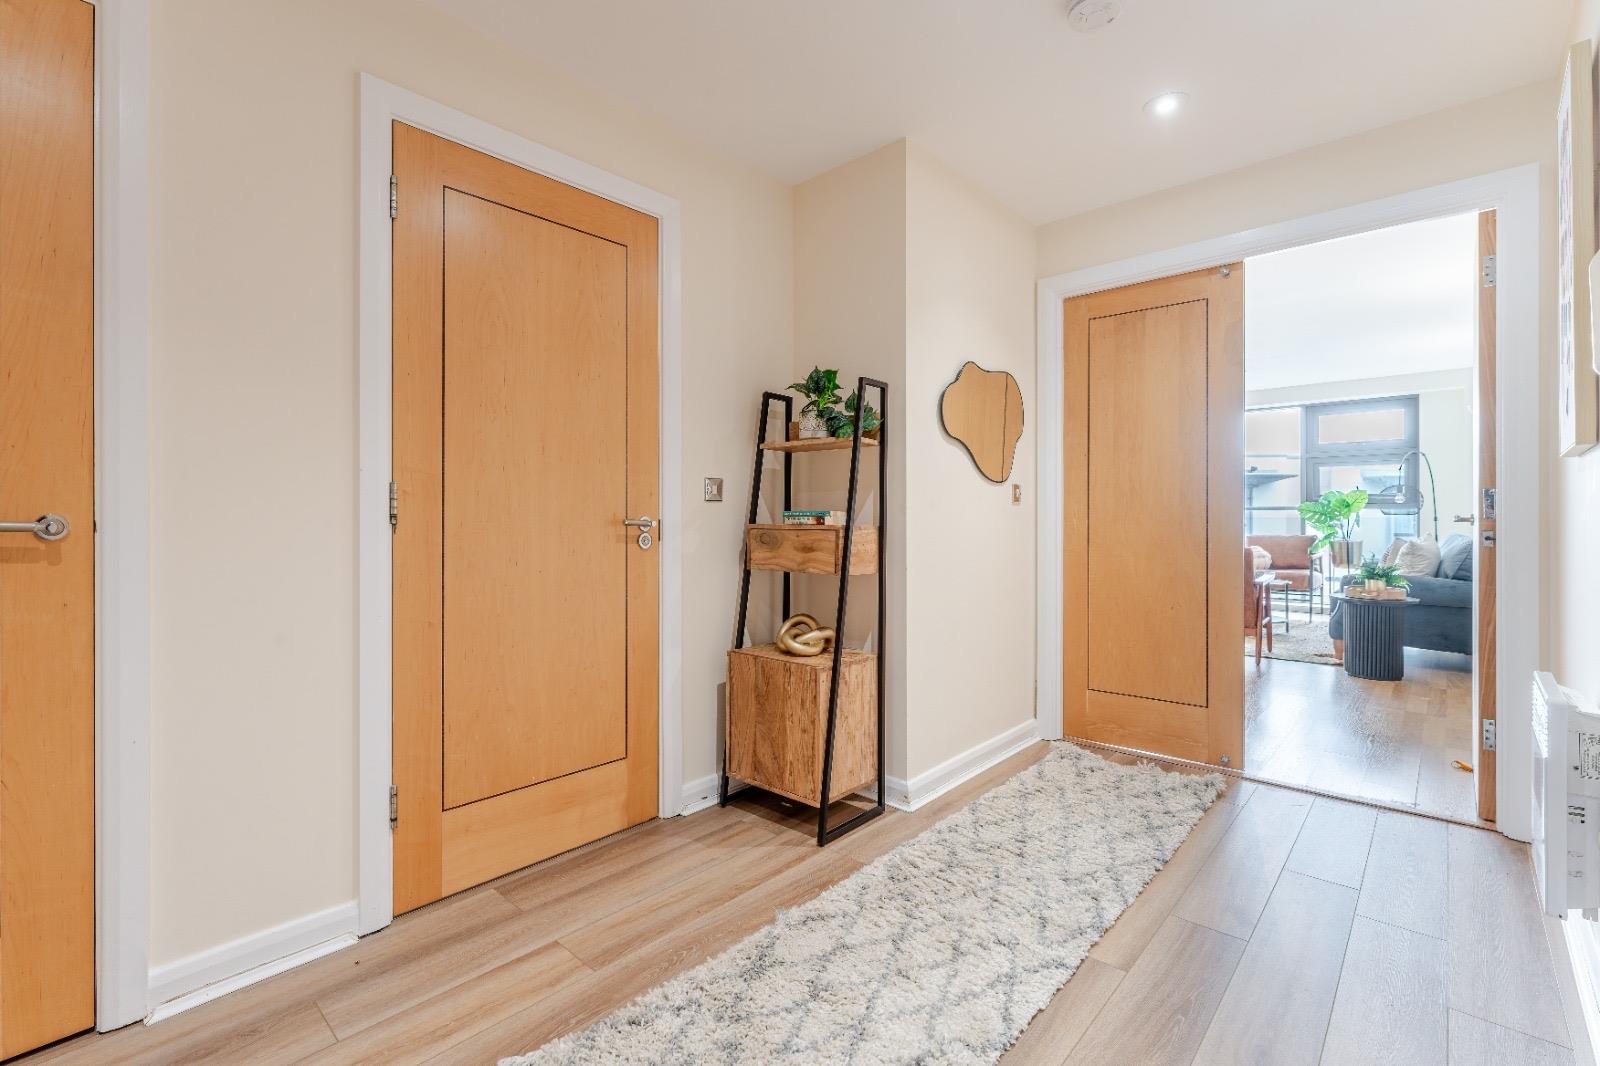
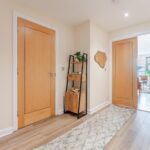
Entrance Hall
A spacious and welcoming entrance hall with wood-effect flooring and attractive timber doors leading to all rooms. The hall includes a useful built-in storage cupboard and double doors opening into the living area.
OPEN-PLAN LIVING ROOM/KITCHEN 5.89x 4.95 (19'3"x 16'2")
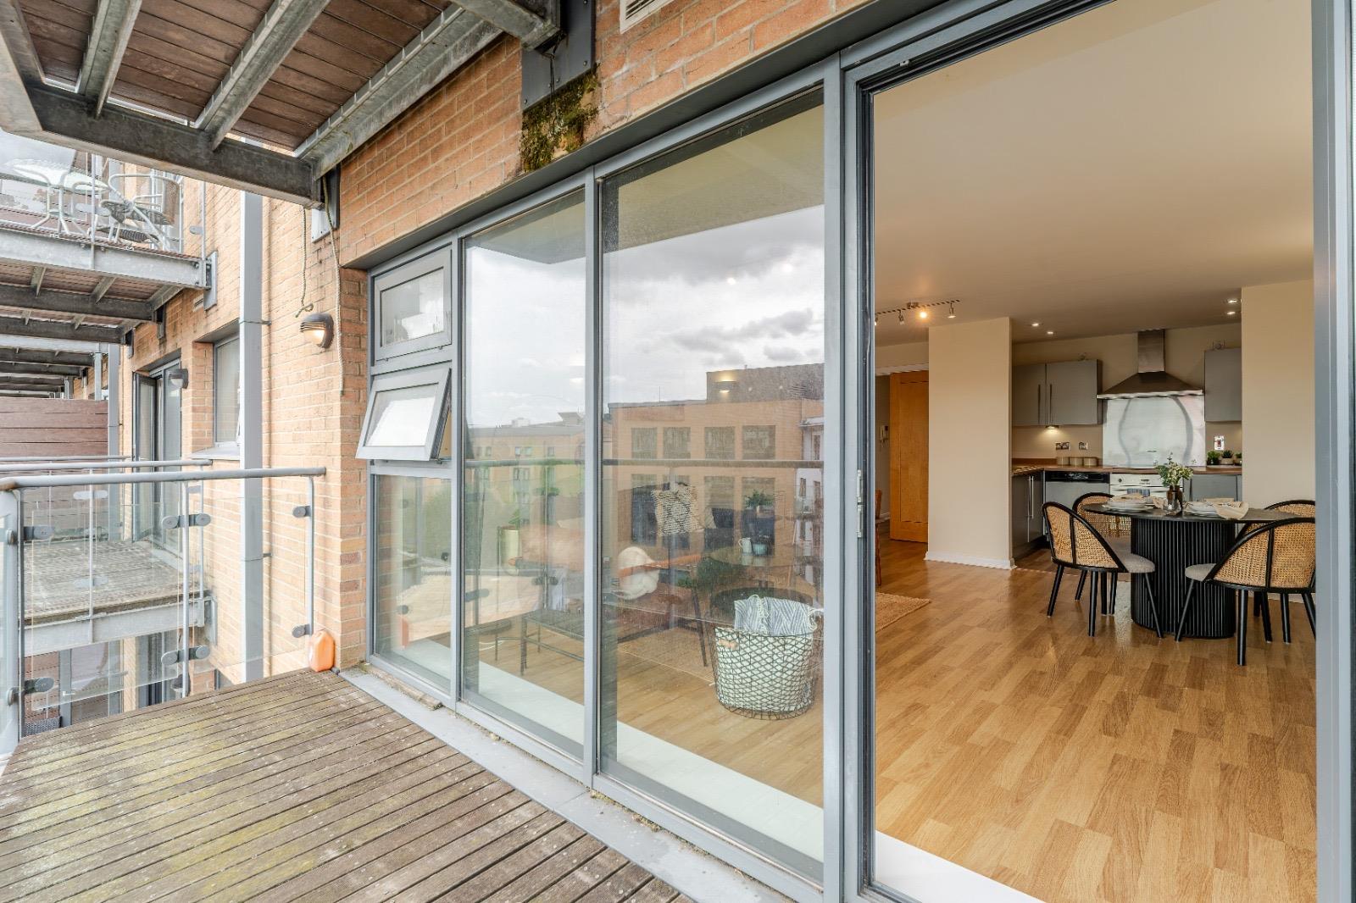
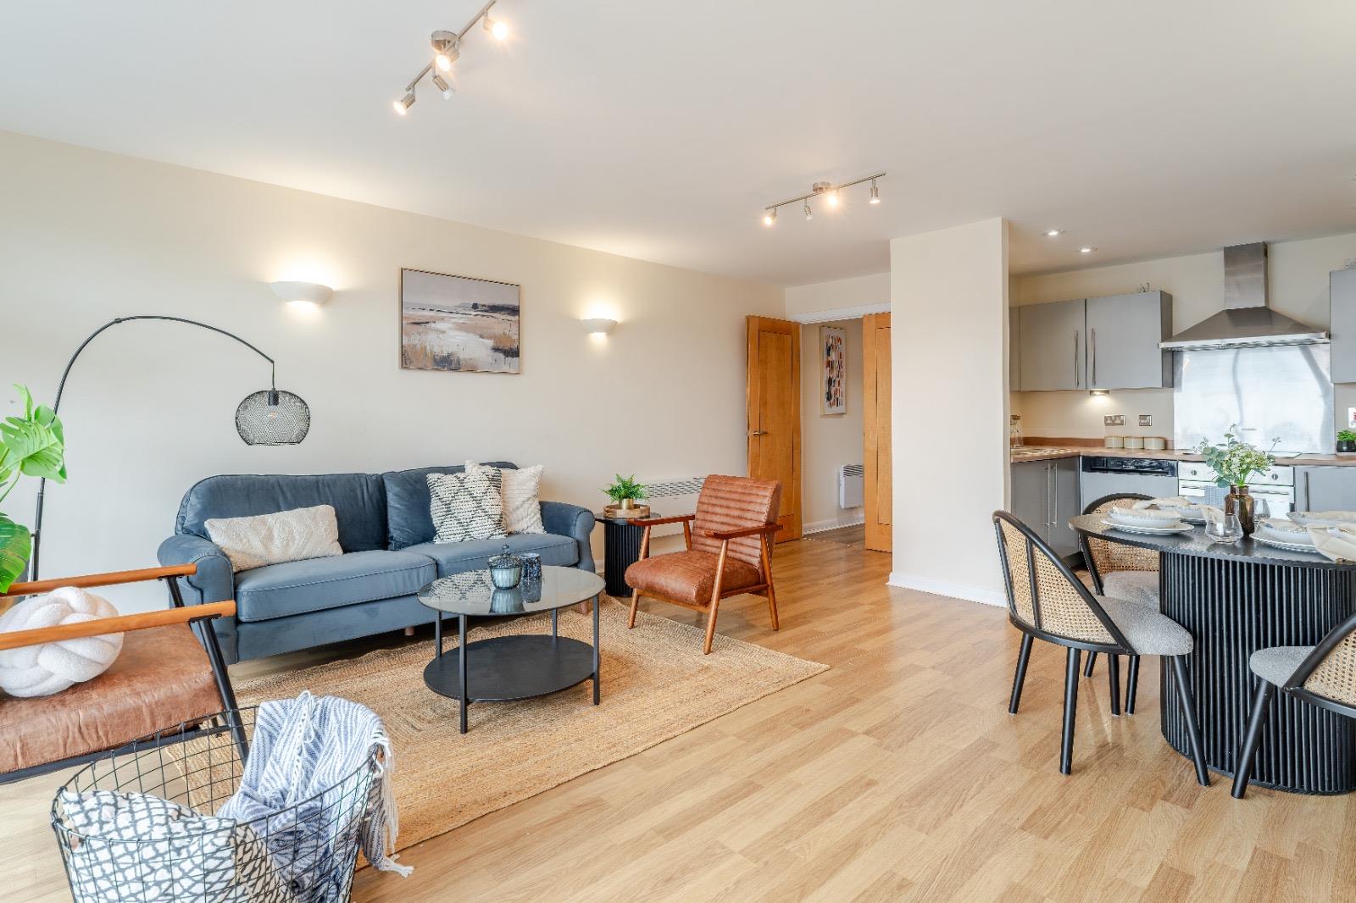
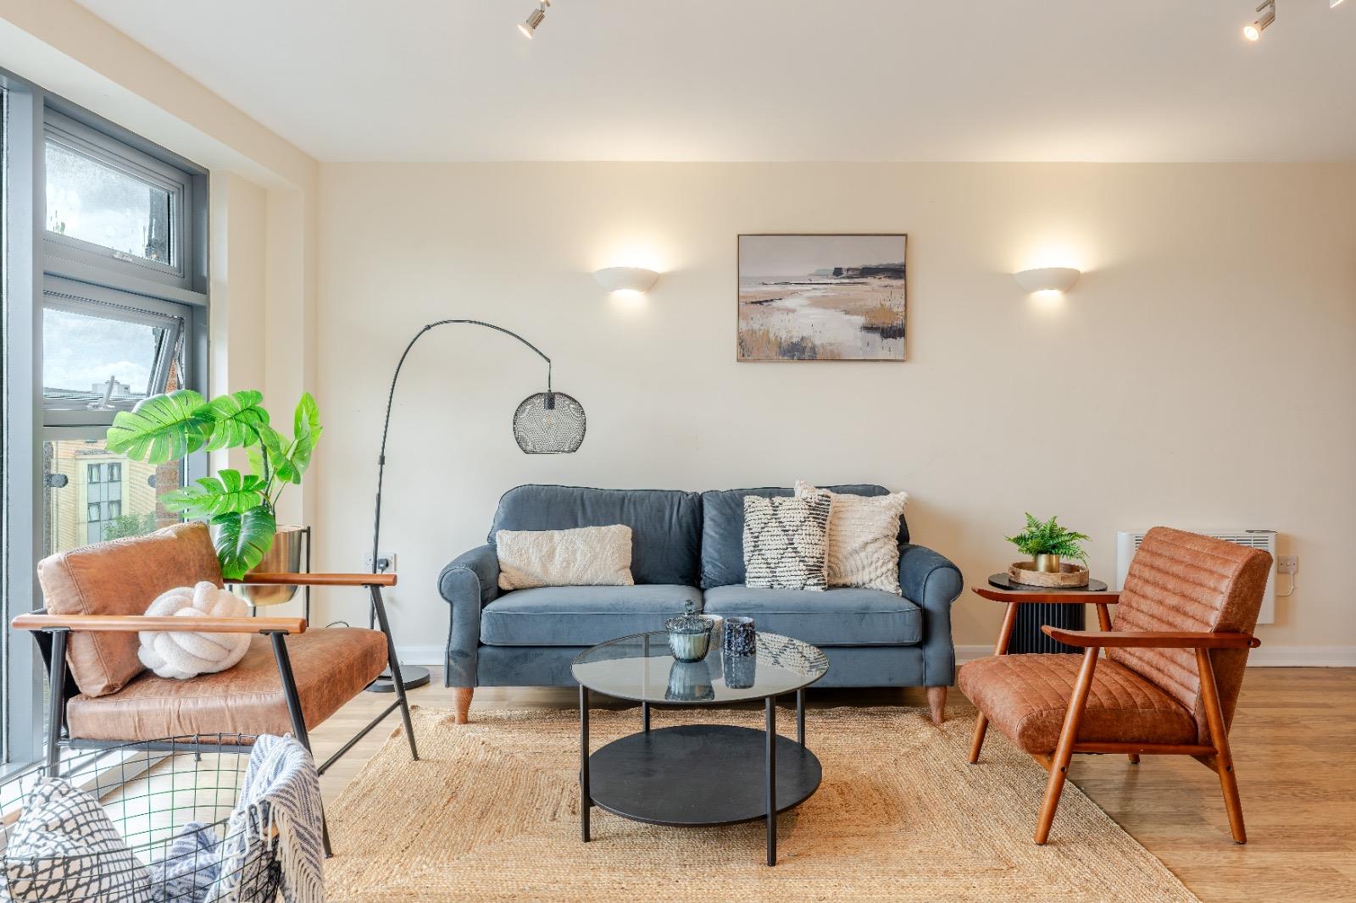
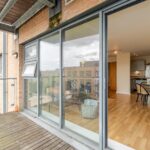
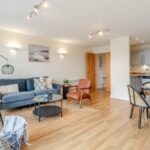
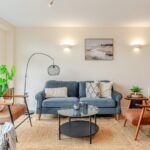
An exceptionally spacious open-plan room providing clearly defined areas for relaxing, dining and cooking. The room features wood-effect flooring throughout and enjoys plenty of natural light from the wide glazed doors opening onto the balcony.
The generous proportions allow ample space for comfortable seating and a full-size dining table, making this an excellent room for both everyday living and entertaining.
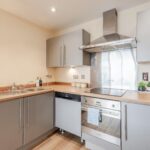
KITCHEN AREA
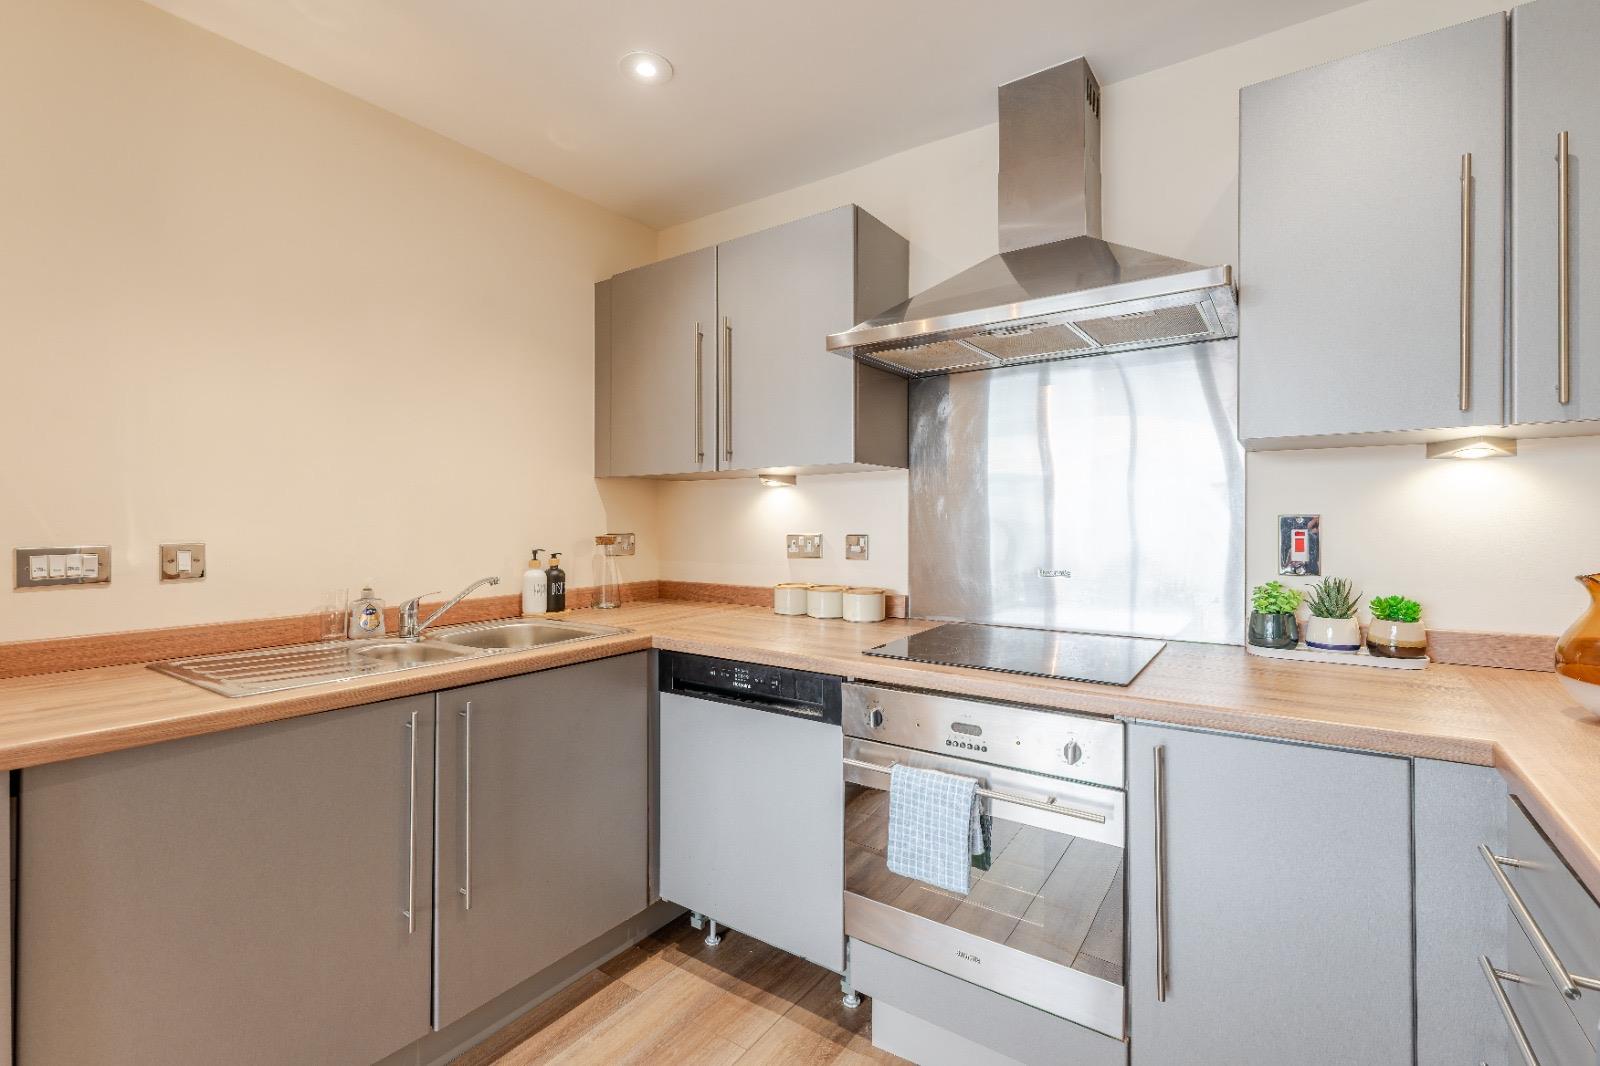
Fitted with a range of contemporary grey wall and base units, complemented by wood-effect work surfaces and a stainless-steel splashback. Appliances include an inset electric hob with extractor above, built-in oven, dishwasher and sink with drainer. The kitchen is open to the main living and dining area, creating a sociable and practical layout.
BALCONY
A particularly impressive private balcony extending across the full width of the living room. Accessed directly from the living area, it offers plenty of space for outdoor seating and provides a valuable outside area in the heart of the city. The balcony is finished with timber decking and glazed balustrading.
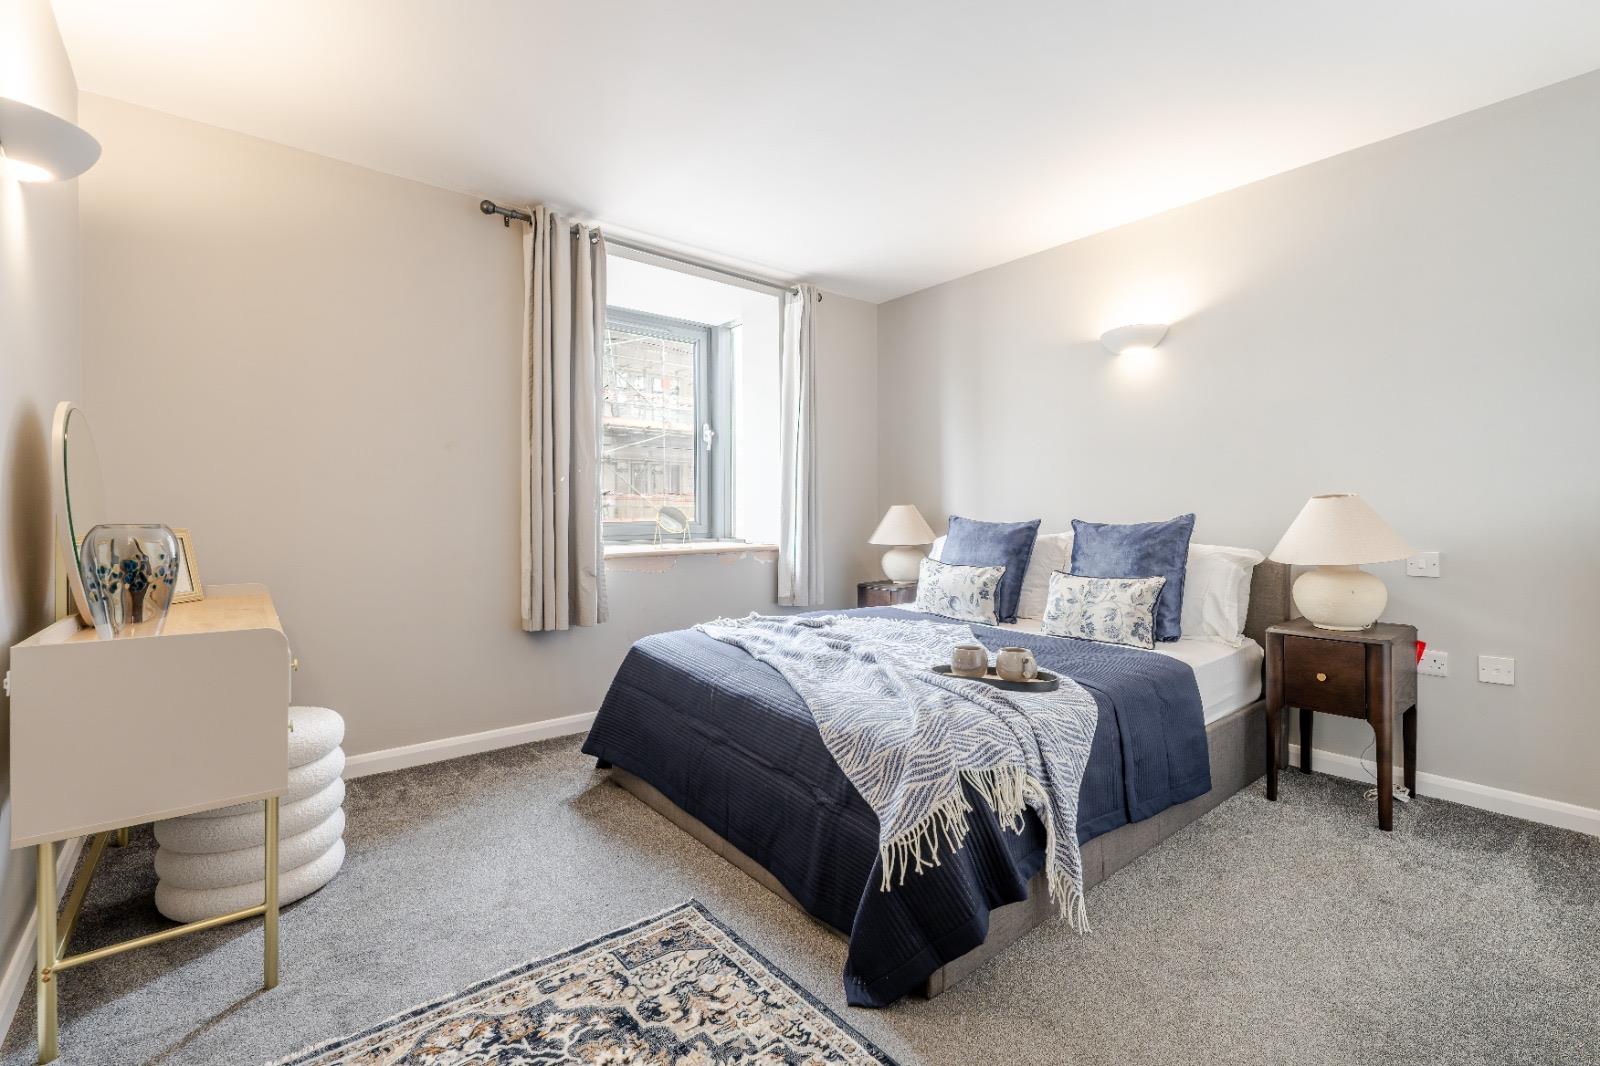
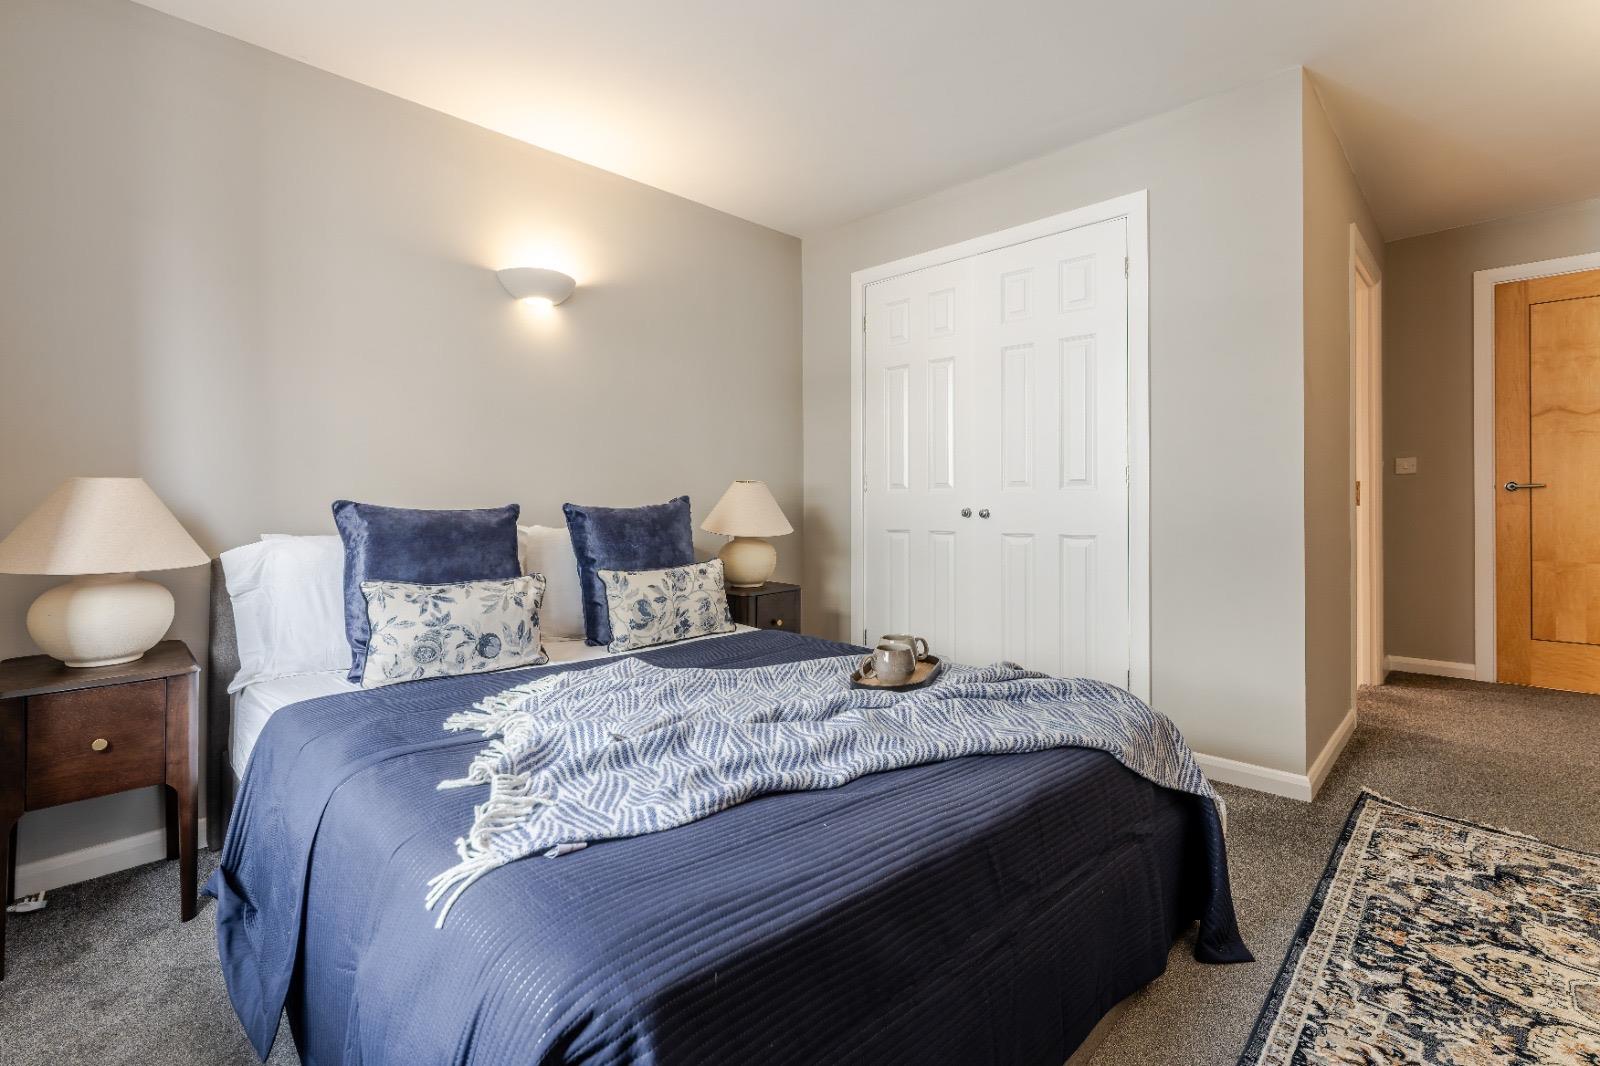
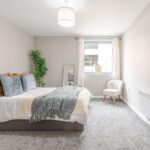
BEDROOM ONE 6.06 x 3.75 (19'10" x 12'3")
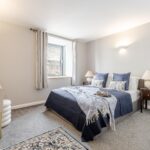
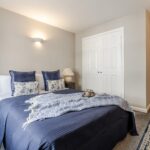
A generously proportioned double bedroom with ample room for a king-size bed and additional bedroom furniture. The room is carpeted and benefits from a built-in wardrobe and its own en-suite shower room.
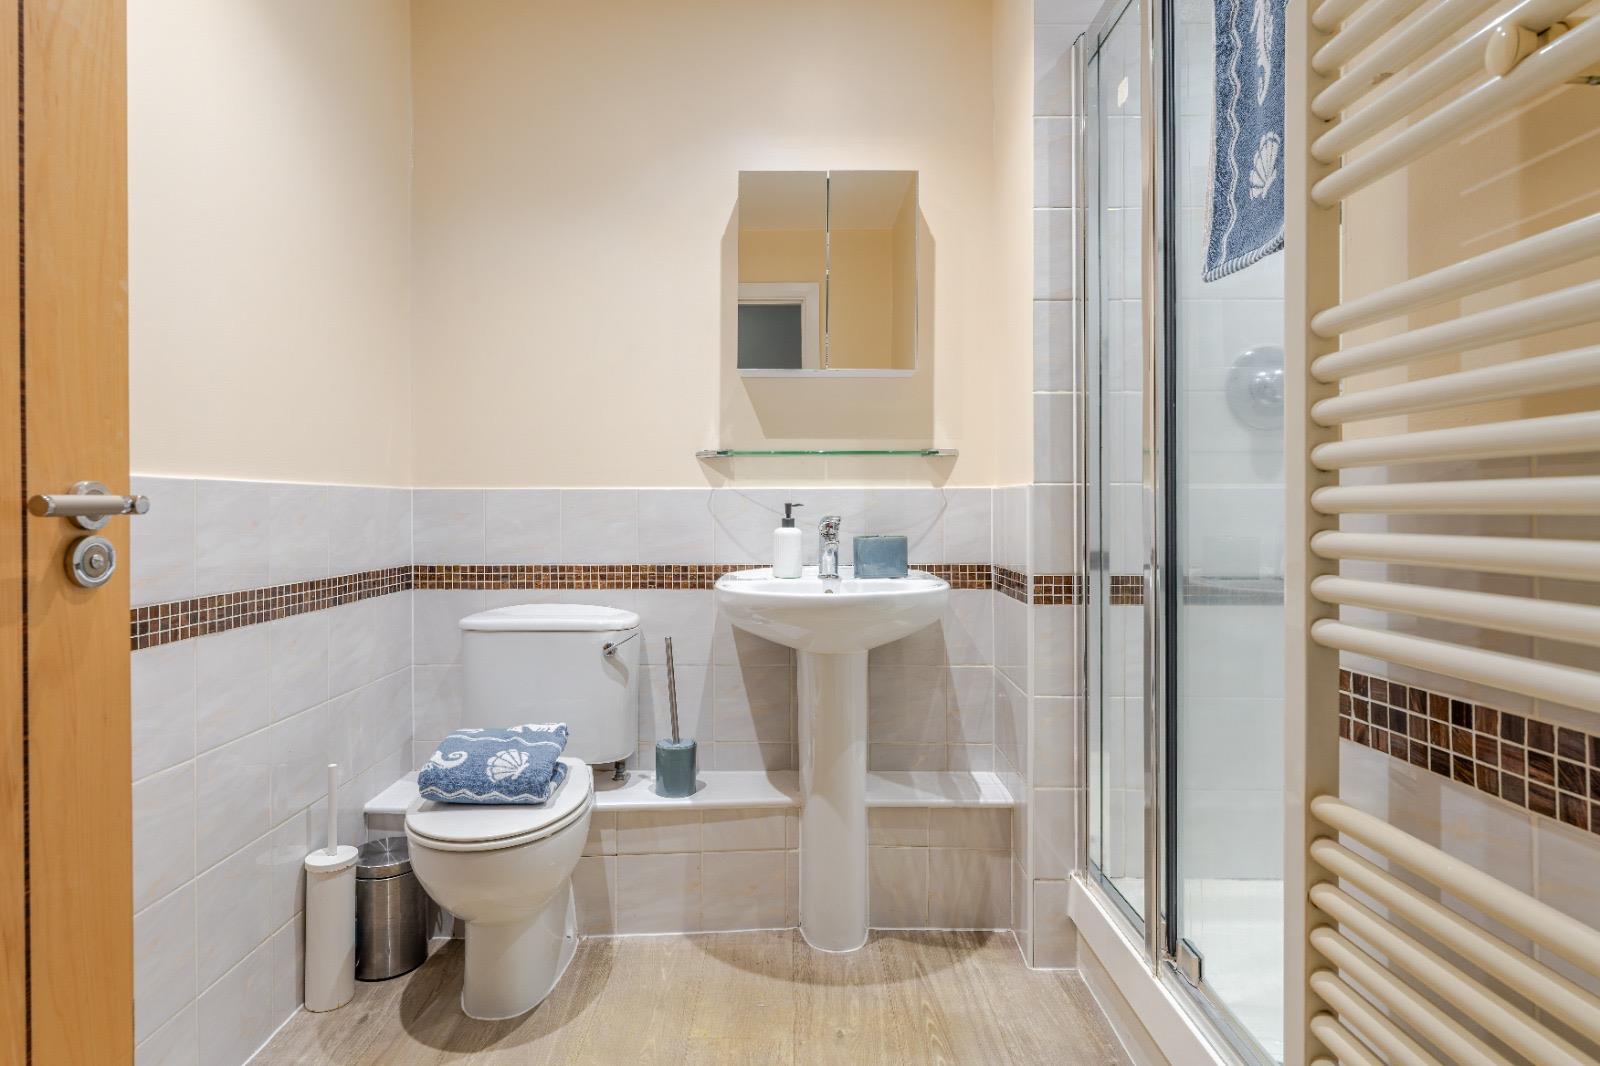
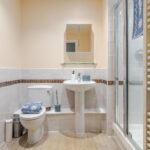
EN-SUITE SHOWER ROOM
Fitted with a shower enclosure, pedestal wash basin and WC, together with tiled surrounds, a mirrored cabinet and heated towel rail.
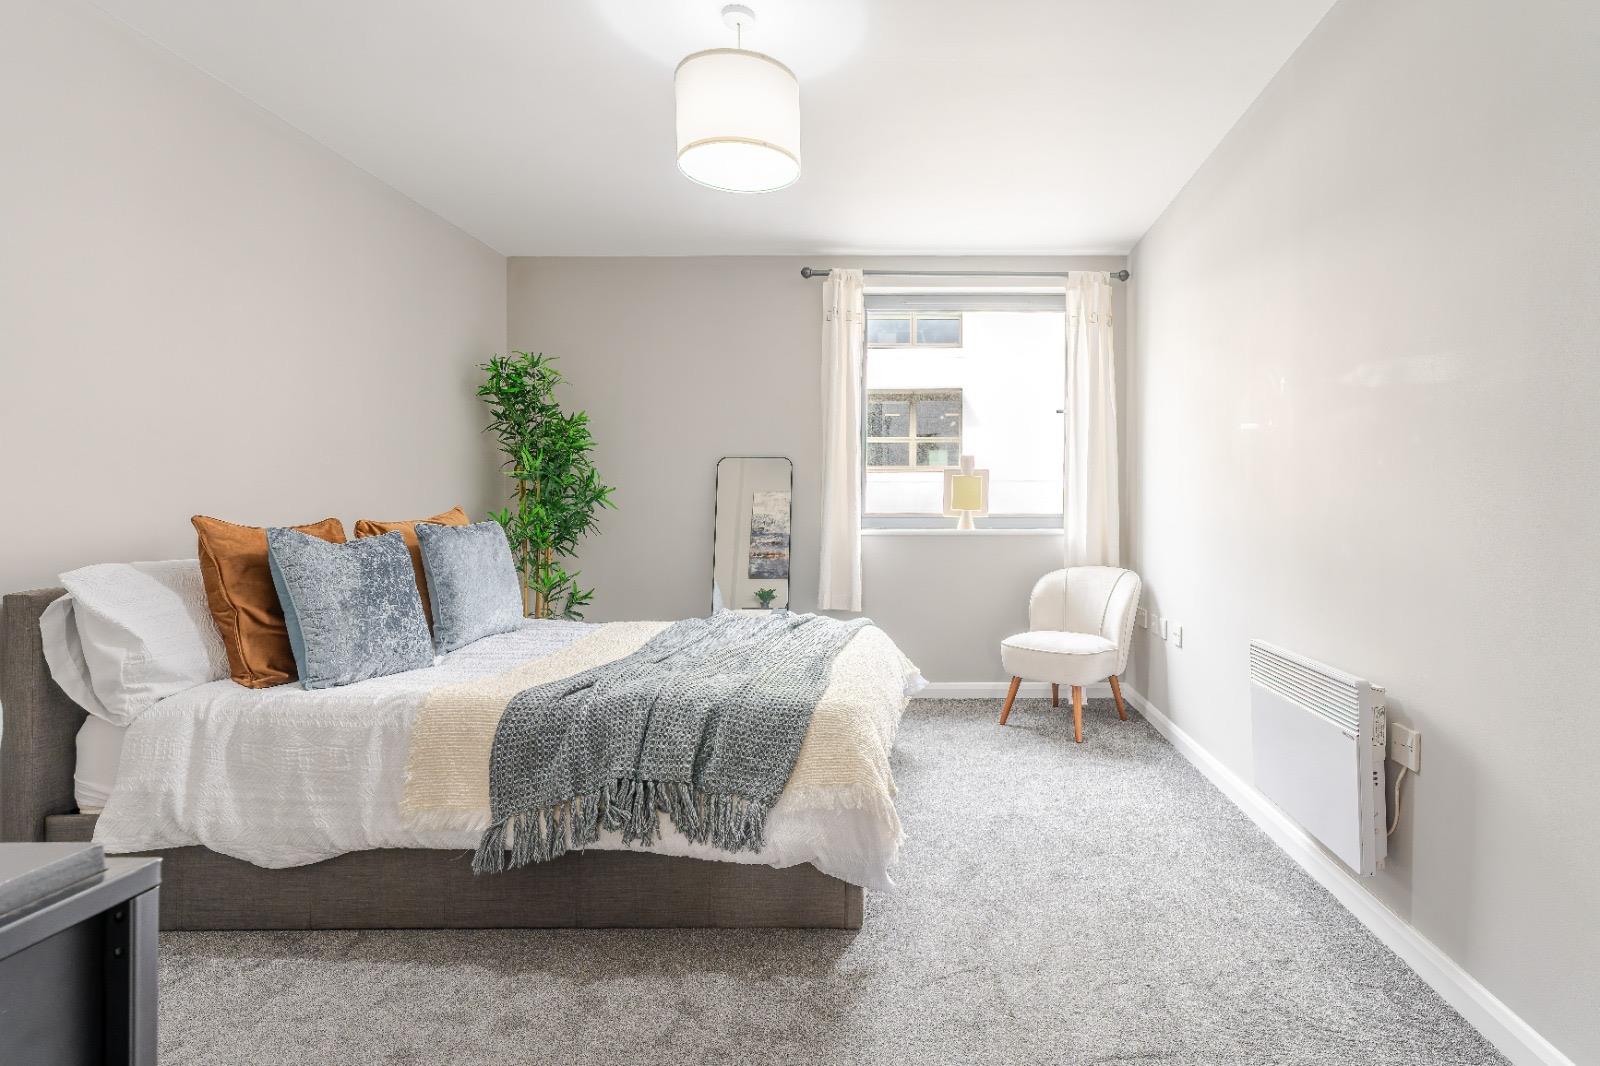
BEDROOM TWO 5.52 x 3.32 (18'1" x 10'10")
A second excellent double bedroom with plenty of space for a large bed, wardrobes and further furniture. This well-proportioned room is carpeted and would work equally well as a guest bedroom, home office or bedroom for a second occupier.
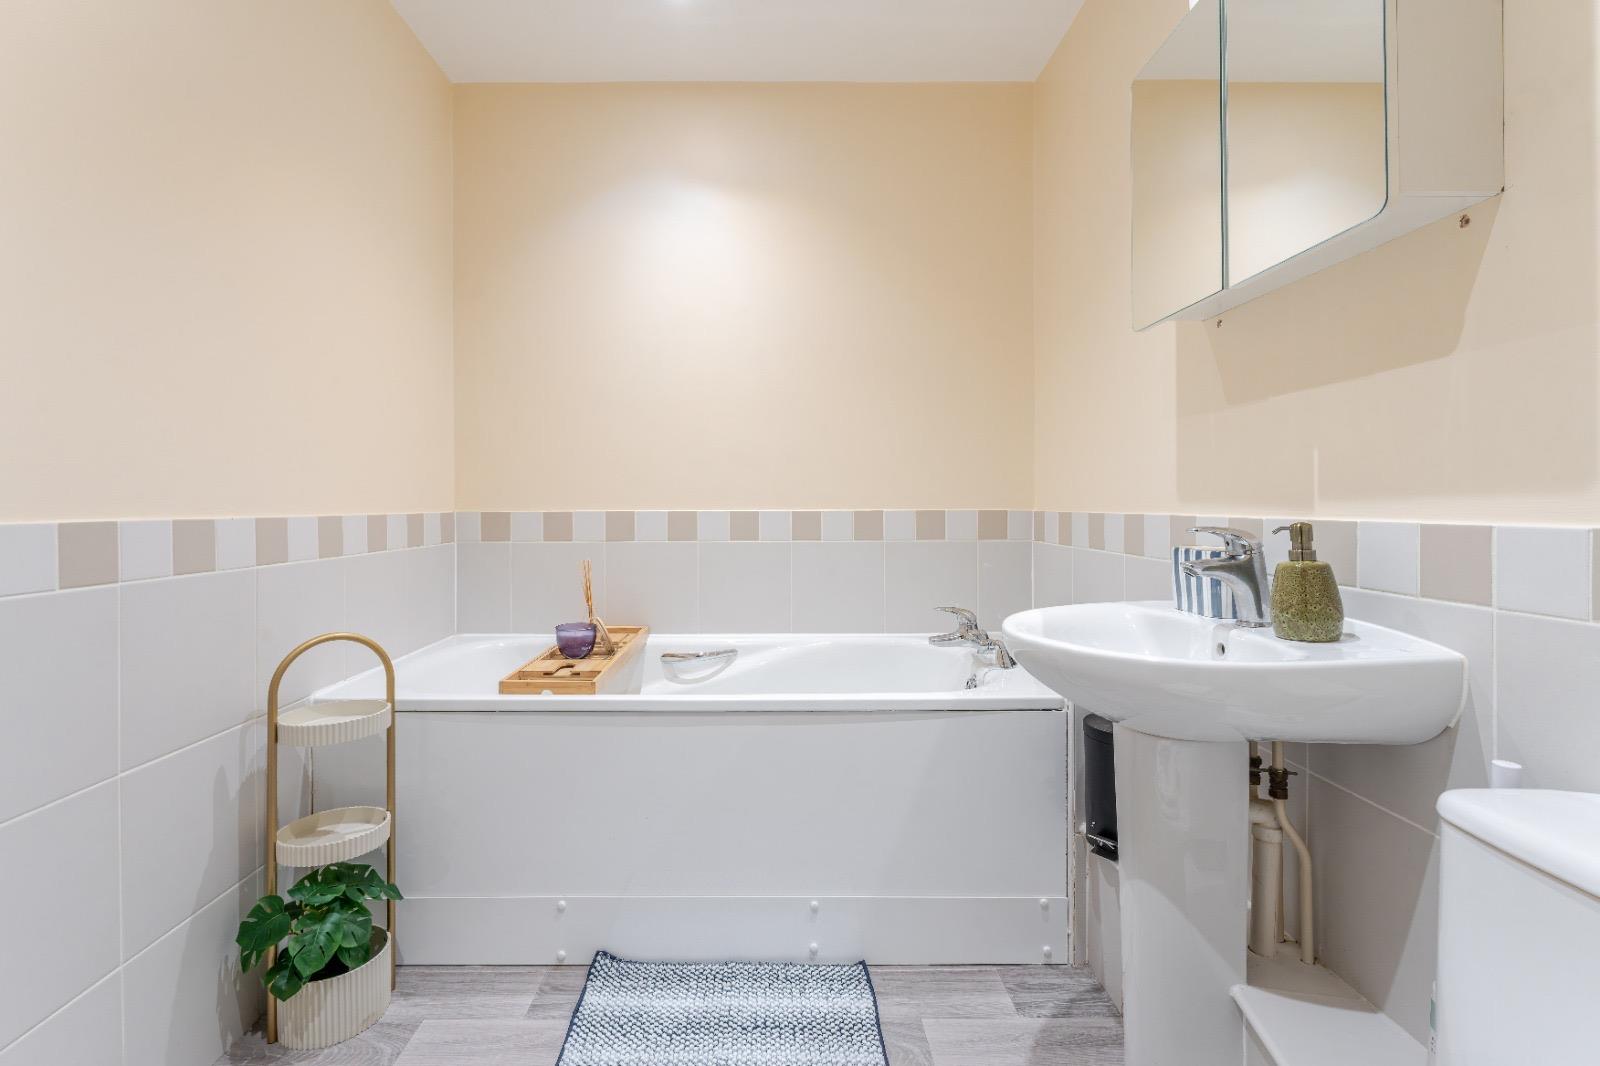
BATHROOM
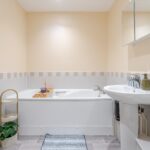
Fitted with a white suite comprising a panelled bath with shower attachment, pedestal wash basin and WC. The room also features tiled surrounds, a mirrored cabinet and practical flooring.